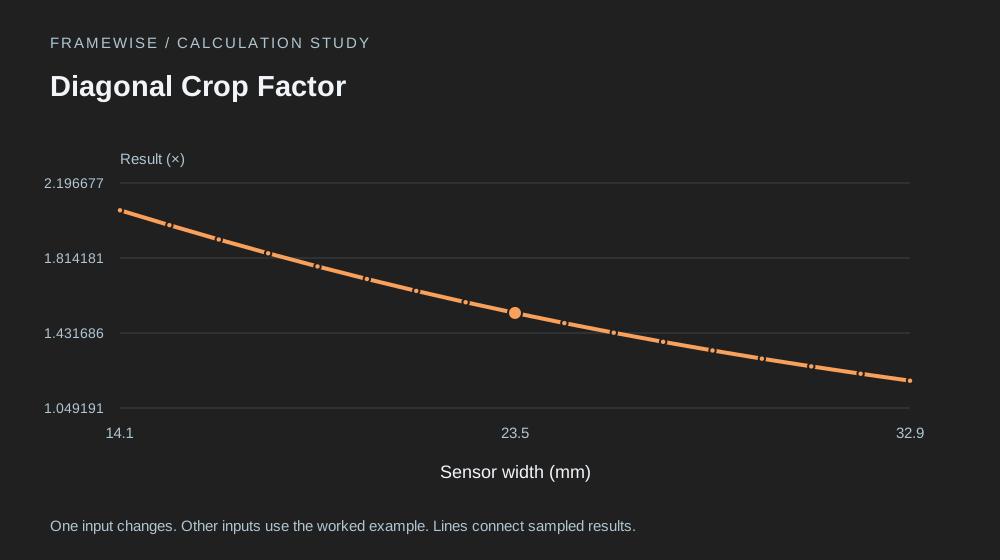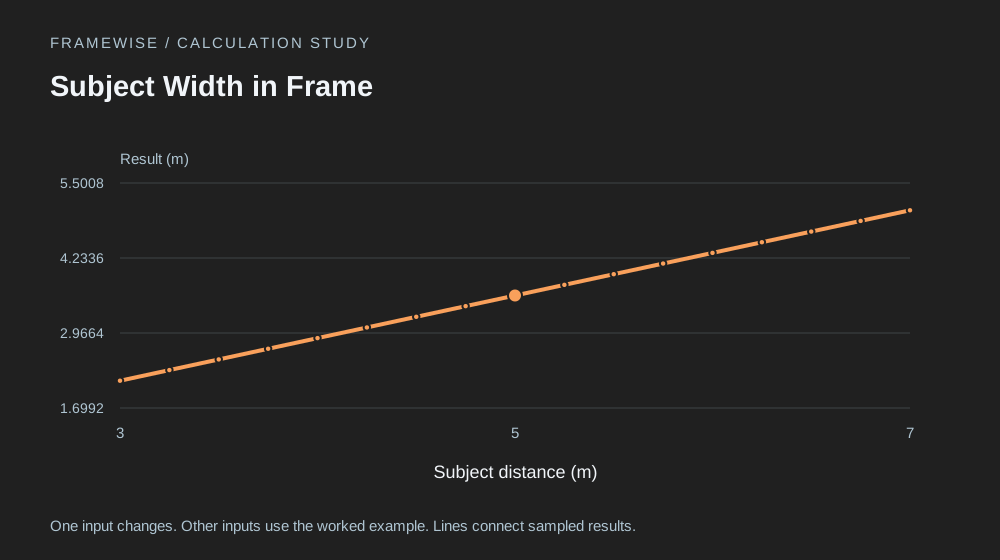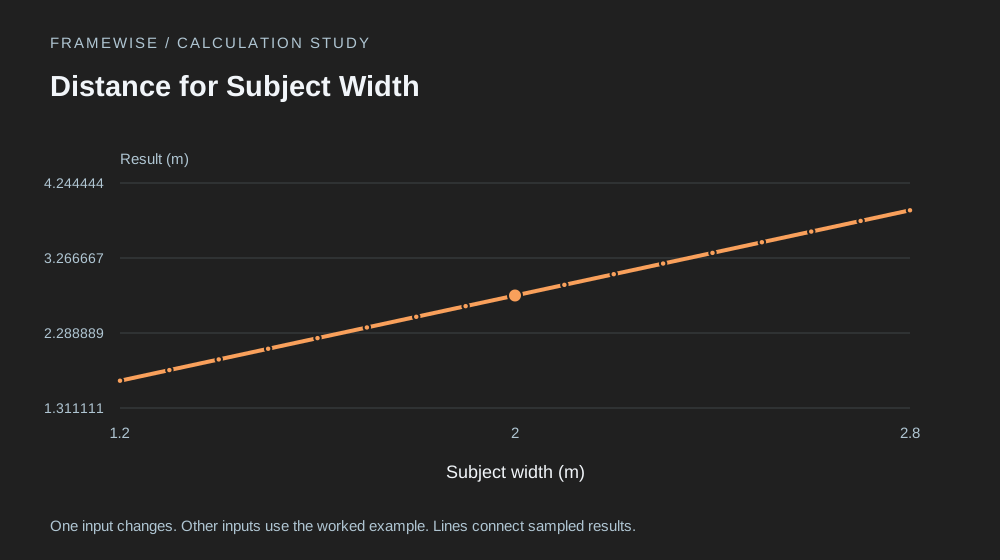
Start with the relationship
The question this tool answers is specific: given sensor width, sensor height, what value follows from the stated model? The result is expressed in mm. The calculation below makes that relationship visible, so the answer can be checked independently instead of accepted as an unexplained number.
Keep capture settings, physical dimensions and delivery requirements in separate columns of the job notes. A mathematically equivalent setting may change motion blur, depth of field or noise. Check an actual frame before committing an entire session to a numerical estimate.
A worked example
Use the following values as a reproducible starting point. They are illustrative inputs, not measurements of your situation or a recommendation for a particular project. The calculator opens with the same values, making it possible to compare a manual calculation with the on-screen answer.
| Input | Example value | Unit |
|---|---|---|
| Sensor width | 36 | mm |
| Sensor height | 24 | mm |
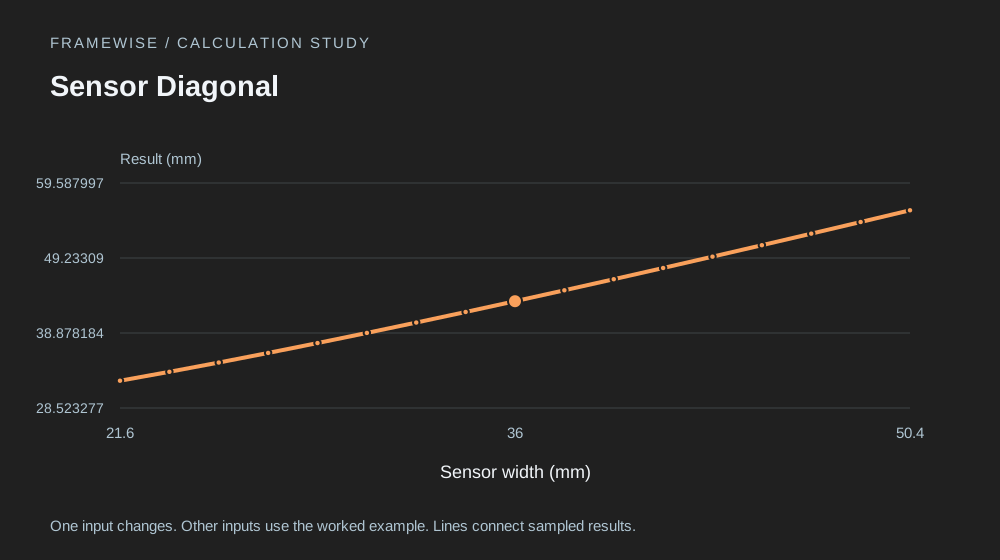
Substitute these quantities into the displayed relationship: sensor width = 36 mm; sensor height = 24 mm. Carry out the operations before rounding the final value. This gives 43.266615 mm. The number is a result for this particular set of inputs; changing the measurement basis or the conditions can change its practical meaning.
What changes when an input changes?
In the illustrated range, changing sensor width from 21.6 to 50.4 mm moves the result from 32.288698 to 55.822576 mm. The output increases between those endpoints. The table gives intermediate samples so you can see whether the response is smooth, stepped or nonmonotonic; the endpoints alone do not establish that behaviour.
Every other input keeps the value shown in the example table. This controlled comparison isolates one relationship at a time. For a real decision, try a lower, central and higher plausible input instead of treating an uncertain measurement as perfectly exact.
| Sensor width (mm) | Result (mm) |
|---|---|
| 21.6 | 32.288698 |
| 28.8 | 37.489198 |
| 36 | 43.266615 |
| 43.2 | 49.419025 |
| 50.4 | 55.822576 |
The assumption that matters
Use active imaging dimensions rather than a nominal sensor type label.
A valid numerical result only means the entered values can be evaluated by this formula. It does not confirm that the formula describes every feature of the real situation. Read the unit labels, check the measurement method and keep the specific limitation above with the result when sharing it.
Use the result in your own work
Open the calculator, replace the example values and select Calculate. The result is evaluated on your device. Reset example restores this article's scenario, while Copy result keeps the quantity and unit together. If an input is outside the model's allowed range, correct it before interpreting the output.
Keep more digits during a chain of calculations than you show in a finished note. Displayed values are rounded for readability; extra decimals do not make a rough measurement more accurate. When your decision depends on a tight tolerance, compare the original measurements and assumptions before relying on the last displayed digit.
Further reading & method notes
Adobe — image resolution for print provides background for this subject. This article's numerical examples and chart were calculated from the formula shown above. See the editorial policy for how this collection presents assumptions and corrections.